Skip to content
Los Angeles & surrounding communitiesLet's talk: 626-429-1441
DERIAN CONSTRUCTION

Residential construction & general engineering · Los Angeles

From the ground up.
Built around your plans.

ADUs, additions, and home renovations. Grading, paving, drainage, and civil construction. Tell us what you're planning—we'll help work through the next steps.

Just an idea or plans in hand. Either is a good place to start.

CSLB #1124515 — check the official license record (opens in a new tab)
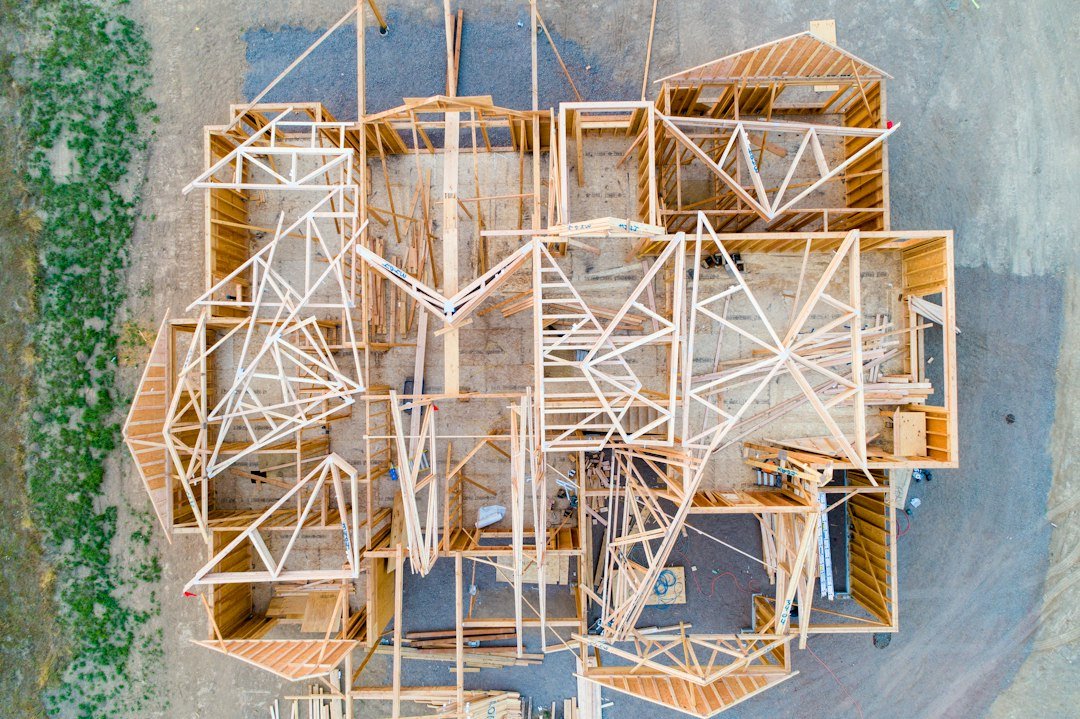
Overhead photograph of timber walls and roof framing during house construction

02 / General engineering · Class A

The work beneath
and beyond the building.

Planning site improvements or a civil construction package? Share the location, plans, and scope. We’ll review the work, project requirements, and the team needed to carry it out.

Discuss a site or civil project
01

Grading & earthwork

Prepare a property for the work ahead.

Scope & planning details

Land leveling, excavation, grading, earthmoving, and trenching.

  • Survey, grading plans, and any soils report
  • Equipment access and nearby structures
  • Approximate cut, fill, and material handling needs
  • Drainage, compaction testing, and inspection requirements
Discuss this scope : Grading & earthwork
02

Paving & site concrete

Plan the surfaces, base, and drainage together.

Scope & planning details

Paving, surfacing, and concrete work connected with fixed civil works, including roads and site improvements.

  • Surface area, intended traffic, and existing pavement condition
  • Base preparation and material specifications
  • Grades, drainage, and connections to existing surfaces
  • Access during the work and the proposed construction phases
Discuss this scope : Paving & site concrete
03

Underground utilities

Coordinate utility routes with the rest of the site.

Scope & planning details

Water supply, sewers, sewage systems, and pipelines for liquid or gaseous substances.

  • Utility drawings, points of connection, and provider requirements
  • Existing utility records and locating requirements
  • Trench access, depth, shoring, and restoration scope
  • Testing, inspections, and planned service interruptions
Discuss this scope : Underground utilities
04

Drainage & flood control

Start with where the water comes from and where it goes.

Scope & planning details

Irrigation, drainage, flood-control works, levees, and river-control and reclamation works.

  • Existing drainage conditions and the discharge location
  • Civil plans, elevations, and available site studies
  • Access, adjacent property conditions, and construction sequencing
  • Required approvals and restoration of disturbed areas
Discuss this scope : Drainage & flood control
Explore the broader General A categories

The Class A classification also covers the fixed works below. Each opportunity needs a separate review of its scope, specialist resources, project qualifications, and procurement requirements before we offer a proposal.

Construction follows the agreed scope and required approvals. Licensed design professionals provide engineering or design services where needed.

Read CSLB’s Class A scope (opens in a new tab)

Working with Derian

Let's talk through the job before we start.

A building project comes with a lot of questions. What can fit on the property? What's included in the price? What happens next?

We start with those conversations, then work through the details with you.

Tell us about your project

Be clear about the work.

Review what's included, what isn't, and which materials still need to be selected before agreeing on the job.

Keep everyone on the same page.

Coordinate the design team, permit requirements, trades, and inspections around the agreed plans.

Talk through changes.

If something needs to change, discuss the work, cost, and effect on the schedule before moving ahead.

How it works

From the first call to the final walkthrough.

Read the planning guide
01

Talk about the project

Tell us where the property is and what you'd like to do. We'll discuss whether a site visit makes sense.

02

Work out the details

Review drawings, design needs, materials, budget, and permits so the proposed work is clear.

03

Build

Coordinate the trades, deliveries, and inspections. Talk through questions and document any changes.

04

Walk through together

Review remaining items, final inspections, and project documents before wrapping up.

Project checklist

Not sure where to start?

Pick the project and where you are with it. We'll show you a few things to have ready before we talk.

You can use this checklist without filling out the contact form.

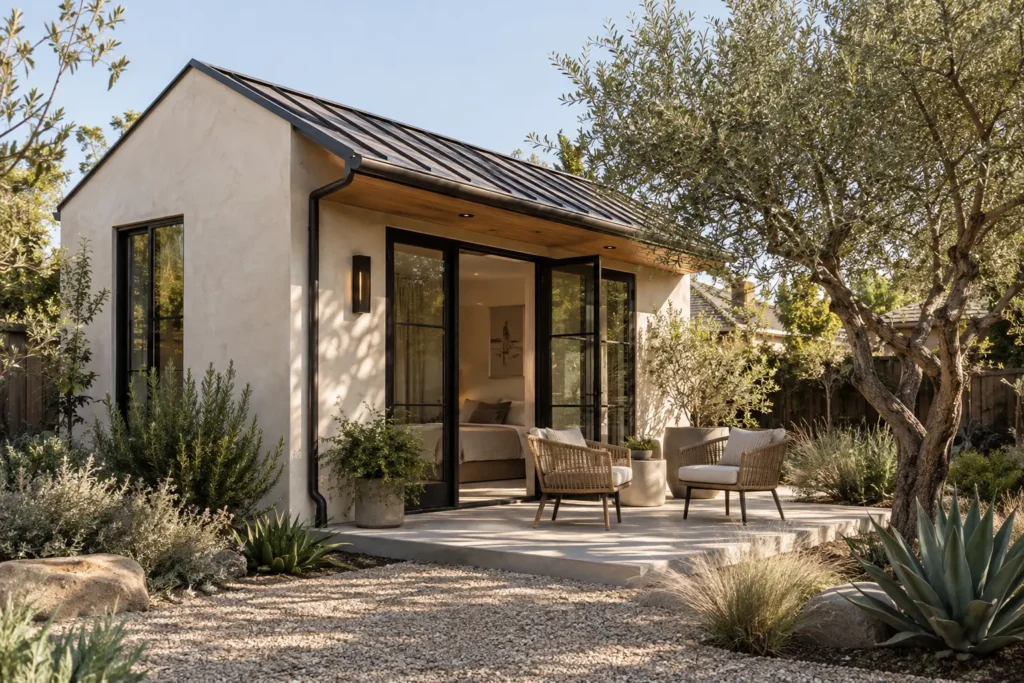
Read about ADU construction

ADU construction / Exploring options

Start with what you need.

You do not need finished plans to have a useful first conversation. A few details about the property and your goals will help.

  1. Have the property address and a few photos ready.
  2. Think about who will use the space and what matters most to them.
  3. Make a short list of questions about the layout, budget, or timing.
Property details to discuss
  • The intended use and approximate size
  • Site access, grade, and the location of utilities
  • Detached, attached, or conversion options
  • Design, permitting, site work, and finish priorities
Talk to us about this project

Where we work

Los Angeles and nearby communities.

We review residential and civil construction projects in Los Angeles, Pasadena, the foothills, and nearby cities. Send the project location and scope so we can confirm coverage.

See our service area
Los AngelesPasadenaGlendaleBurbankAltadenaArcadiaLa Cañada FlintridgeSouth PasadenaSan MarinoSierra MadreMonroviaAsk about your city

Before you get in touch

Questions we can help with.

You don't need to have everything figured out before calling.

Do you handle both home projects and general engineering?

We review residential construction and General A civil project scopes. Home projects include ADUs, additions, conversions, renovations, and custom homes. Civil inquiries can cover grading, paving, drainage, utilities, and broader fixed works. We confirm the scope, project requirements, and fit before proposing work.

Do I need plans before contacting you?

No. You can start with the property location, a description of the space you need, and a few photos. If plans are already underway or approved, let us know so the conversation starts at the right stage.

What is included in the free consultation?

We talk about the property, what you want to build, your timing, and your budget. If the project is a fit, we can discuss a site visit. Design work, engineering, permit fees, and construction are priced separately.

Do you coordinate design and permits?

Yes. We can coordinate the design team, permit submissions, trades, and inspections as part of the agreed work. The city or county reviews and approves the plans.

How do you estimate the project cost?

We review the property, drawings, size, materials, and work involved. The written proposal should spell out what is included, any allowances for materials, and what is priced separately.

Where do you work?

Our service area includes Los Angeles, Pasadena, Altadena, Glendale, Burbank, Arcadia, La Cañada Flintridge, San Marino, Sierra Madre, South Pasadena, Monrovia, and nearby communities. Send the project city so we can confirm coverage.
Get in touch

What are you planning?

Tell us about your home, site improvements, or civil construction scope. We’ll discuss project fit, the information needed, and whether an on-site consultation is the right next step.

626-429-1441

No finished plans needed to start. No obligation to proceed.

Free initial consultation

What would you like to build?

Choose residential construction or a General A project category.
Whichever you prefer us to use to contact you.
Add timing, budget, or project details (optional)

Submitting requests a reply about your project, not a marketing subscription. See our privacy policy.

Call DerianFree consultation ↗